
How to Design Changing Rooms for Cleanrooms in Food Processing Plants?
The changing room is the first hygienic barrier between the outside world and your production cleanroom. Every worker entering the production area passes
through it, making it the single most important control point for cross-contamination prevention. A poorly designed changing room means contaminated shoes,
unclean hands, and unmanaged personnel flow — all of which translate directly into food safety risks.
Yet many food facilities treat the changing room as an afterthought, designed only after production equipment is laid out. This is a mistake. In food factory
hygiene planning, the changing room should be designed as an integrated subsystem — alongside production layout, personnel flow, drainage, and water
supply.
Here walks through the essential principles and hygiene equipment decisions for designing effective changing rooms for food processing cleanrooms.
Principle 1: Establish Clear Hygiene Zoning
The foundation of any changing room design is zoning — dividing the space by hygiene level. Workers move progressively from the dirtiest zone (outside/
changing) to the cleanest zone (production environment).
A standard food factory changing room typically includes:
Each transition should be a physical barrier — an actual partition, doorway, or equipment line — not just a visual one. This ensures workers cannot skip steps
Zone
Function
Hygiene Level
Shoe-changing area
Swap personal shoes for work footwear
Lowest
Outer changing room
Store personal items, remove outer clothing
Low
Inner changing room
Put on clean workwear, hairnets, masks
Medium
Hygiene cleaning station
Hand wash, dry, disinfect + boot cleaning
High
Cleanroom entry
Final barrier before production
Highest
or move backward through the flow.
One-way flow is non-negotiable in cleanroom changing room design. Workers must move in a single direction — from dirty to clean — with no possibility of
turning back or crossing paths.
In practice, this means:
The changing room should have separate entry and exit pointsAnti-return devices (such as turnstiles or electronic gates) should physically prevent backward
movement at high-hygiene transitionsThe sequence of tasks should follow a logical chain, one after another, with no folding back or backtracking
Principle 3: Sequence the Hygiene Actions
The order of operations within a changing room must follow a logical progression that minimizes contamination risk. One commonly used model for cleanroom
gowning follows this sequence:
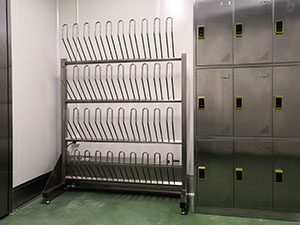
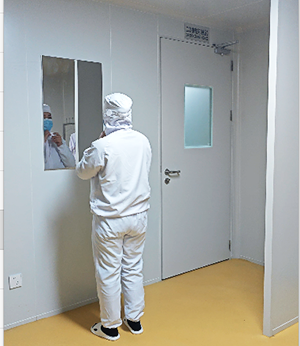
Enter shoe-changing room (personal shoes → work shoes) → Outer changing room (store belongings, remove outer clothes + wash and disinfect hands) →
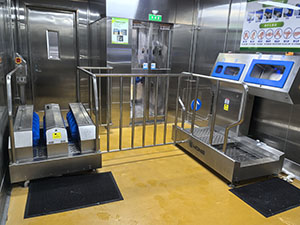
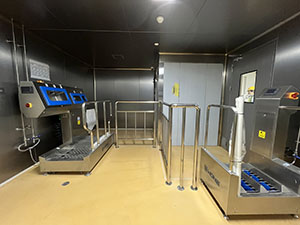
Inner changing room (put on work uniform) → Hygiene station (wash hands / dry / disinfect + boot cleaning / draining + air shower) → Enter production area
.png)
.png)
.png)
Each step builds on the previous one, progressively reducing contamination. The washing step is split — an initial hand hygiene in the outer changing room,
then a complete wash-dry-disinfect at the hygiene station — ensuring hands stay clean even after dressing.
Principle 4: Select the Right Equipment
Equipment choices define how well a changing room performs. The key components include:
Personnel Hygiene Cleaning Stations
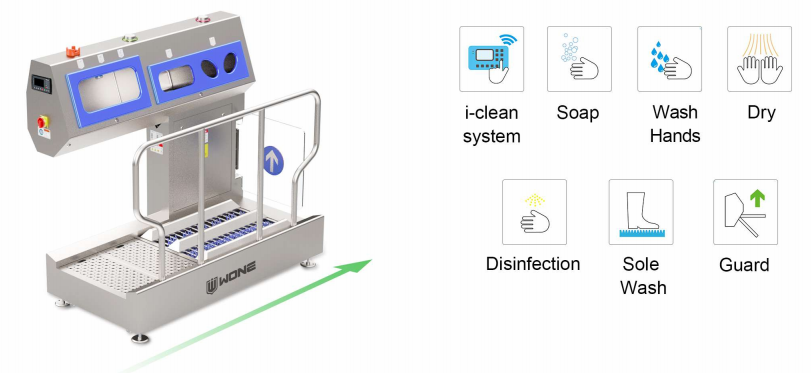
At the boundary between changing room and production area, a hygiene cleaning station consolidates multiple functions into one unit. The PBW-24B series
integrates hand washing, hand drying, hand disinfection, and boot cleaning as a two-station solution. Key features include:
- All-sensor, non-contact operation — soap, water, drying, and hand disinfection as well as sole brushing are all sensor-triggered, reducing cross-contamination
- 10-second hand drying with HEPA-filtered intake air, preventing secondary pollution
- Brush sole with cleaning chemical and water
- Three modes: open mode, strictest mode, and custom mode — allowing the facility to match the machine to its hygiene standard
- i-clean smart controller with wash-count statistics, consumable tracking, and alarm records
-
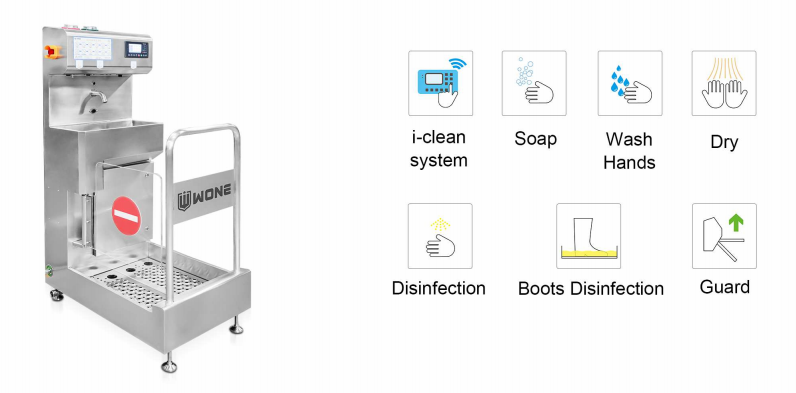
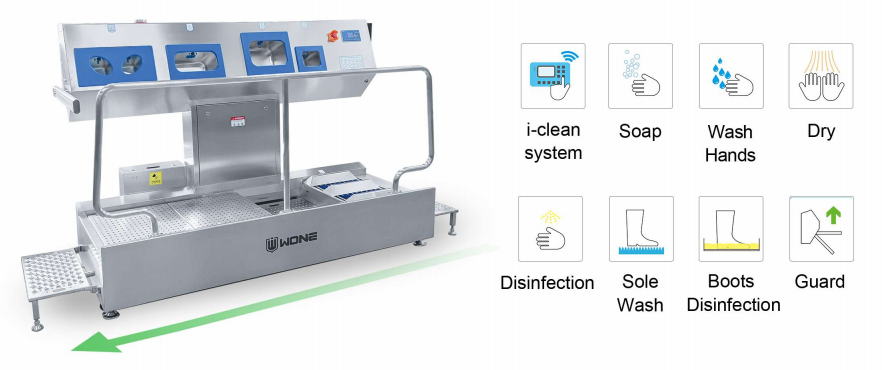
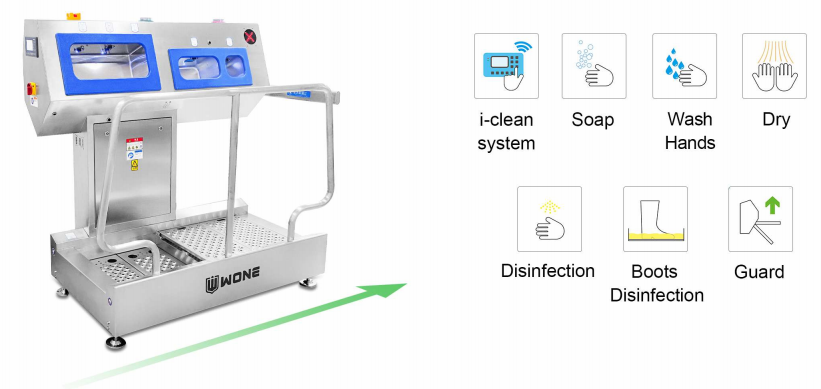
Other models include the PBW-41E (4-in-1: hand wash, hand dry, hand disinfect, boot disinfect), the PBW-25 (with facial recognition identity management),
and the PBW-23B (with facial recognition and boot sole cleaning + disinfection), the PBW-24(two-station solution 4-in-1: hand washing, hand drying, hand
sanitizing, boot disinfection).
_______________________
____________________
Boot Washers
Boot washers remove contaminants from footwear — a critical step because shoe soles are among the dirtiest surfaces in a food facility. WONE offers several
models:
Channel-type boot washers (such as the PBW-21G) are designed for dry processing areas with sole contamination, including Baking facilities, nut processing
facilities, etc. They use a horizontal brush to focus on sole cleaning.
Heavy-duty boot washers (PBW-61E) serve high-contamination wet environments such as meat processing, slaughtering, seafood processing, and central
kitchen pre-processing, using a 6-brush system with high-pressure nozzles.
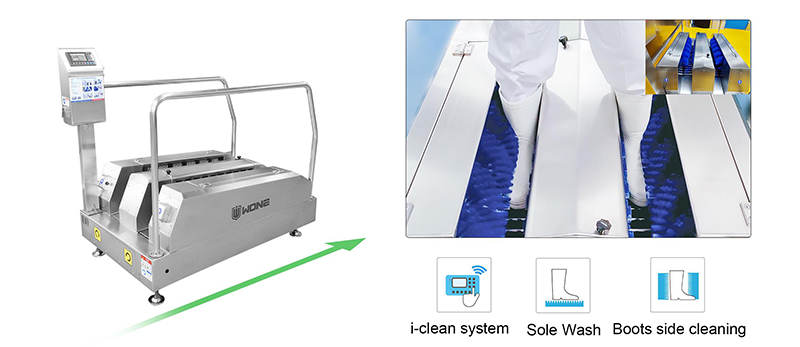
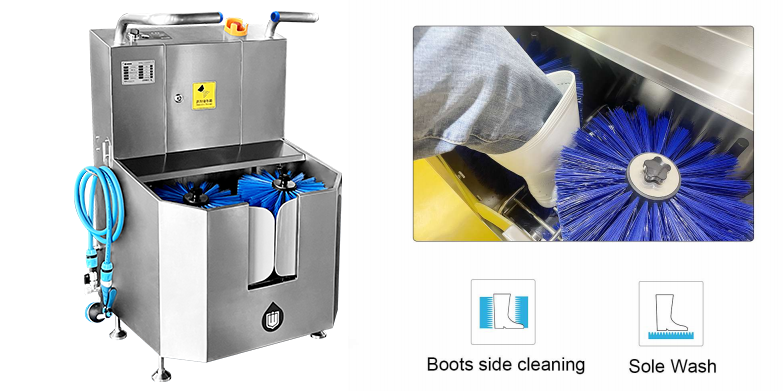
The boot washers are typically placed at the exit of food workshop. Employees can clean their boots when leaving the workshop.
Lockers and Storage
Storage equipment should support both hygiene and employee convenience:
- Stainless steel lockers (PCC series) with electronic locks and employee number slots
- Stainless steel double-sided low shoe cabinets (PBA-S312) — dual-sided design separating personal shoes from work shoes
- Boot drying disinfection rack for work boots storage, drying and disinfection
- Disinfection wardrobe for work uniform storage and disinfection
Air Showers (Where Required)
Where the hygiene standard demands it, a custom air shower can be installed at the final entry point to remove surface particles and hair before personnel
enter the cleanroom.
Principle 5: Plan Drainage and Water Supply Carefully
Changing rooms involve heavy water use — hand washing, boot cleaning, and equipment cleaning. Drainage and water supply design must be planned
upfront:
- Separate supply and drainage: Feed and drain lines should be separated to prevent cross-contamination
- Large-diameter low-level drainage: Ensures wastewater discharges directly without pooling or backflow
- Large-area debris screens: Collect shoe-sole debris and prevent drain clogs
- Sloped internal drainage: Water flows by gravity to the lowest point, avoiding standing water
Equipment such as the PBW-24 uses standard connections: a 1/2" (DN15) external-thread water inlet at 0.2-0.4MPa, and an OD40mm socket drain that
connects to a standard floor drain [word_97].
Principle 6: Use Durable, Hygiene-Friendly Materials
The changing room must be built with materials that stand up to daily washing and disinfection:
- 304 stainless steel for equipment, frames, and fixtures — corrosion-resistant and easy to clean
- Sloped-top designs to prevent dust accumulation
- Coved surfaces and smooth welds with no crevices for bacteria to hide
- Slip-resistant flooring with surfaces designed for wet environments
Common Design Mistakes to Avoid
Mistake
Consequence
Shared entry/exit for personnel
Cross-contamination between clean and dirty flows
No physical zoning
Workers skip hygiene steps
Insufficient equipment capacity
Queuing during shift changes
Missing boot cleaning step
Contaminants tracked into production
Poor drainage planning
Standing water, slippery floors, odors
Equipment specified after construction
Costly retrofits and compromises
For facilities planning a new build or renovation, a structured approach works best:
- Gather inputs: product types, production process, shift schedules and headcount, hygiene standards, site parameters
- Define the goal: personnel flow, hygiene level by zone, equipment requirements
- Draw the layout: changing room functional zoning, equipment placement, personnel flow map
- Coordinate subsystems: drainage, water supply, partitions, flooring, ceiling
- Specify equipment: boot washers, hygiene stations, lockers, air showers
- Integrate with building and decoration design to avoid disconnects between process, hygiene, and construction
WONE's food factory hygiene planning service delivers exactly these outputs — including plant layout drawings, functional zoning diagrams, equipment layouts
, personnel/material flow diagrams, and changing room layouts — to ensure the design is buildable and compliant.
Designing a changing room for a food processing cleanroom is not simply a matter of placing a few lockers. It requires clear zoning, one-way flow, a logical
sequence of hygiene actions, the right equipment, and coordinated drainage and materials — all planned as an integrated system rather than an afterthought.
By treating the changing room as the first hygienic barrier, food processors protect product quality, satisfy audit requirements, and build a stronger culture of
hygiene from the very first step inside the plant.


